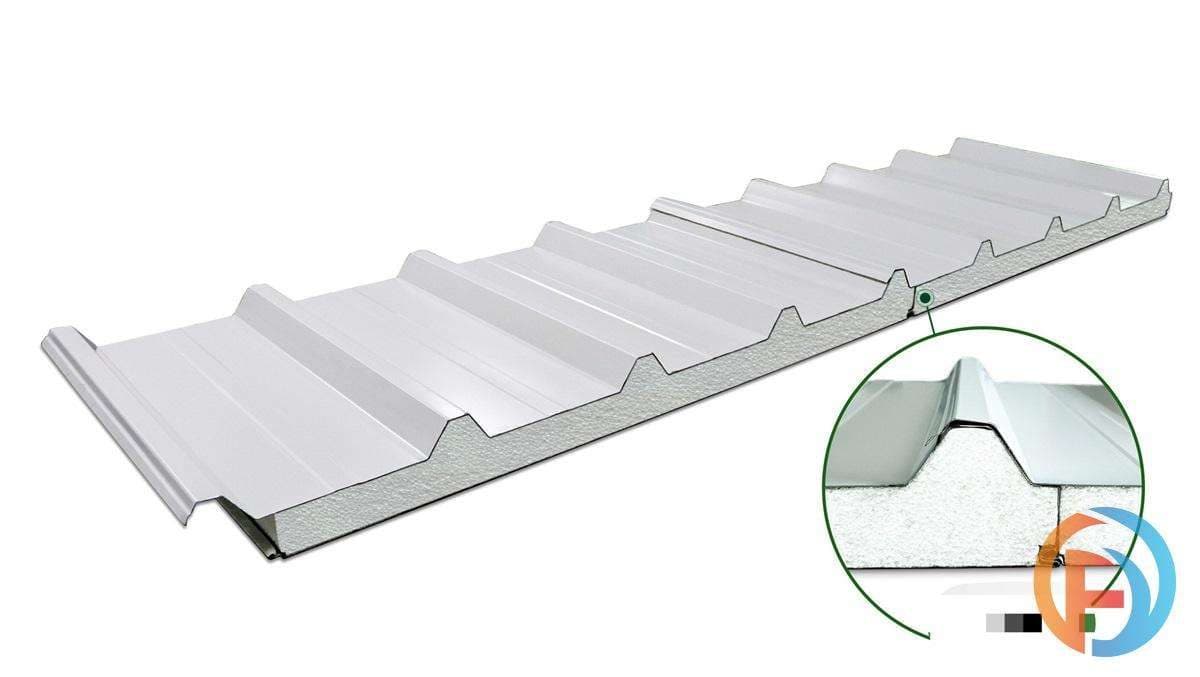
Insulated sandwich panels are sold by the panel, not by the square metre, which makes them awkward to compare with roof sheeting until you do one piece of arithmetic. This is the take-off: what the panel measures, what it covers, what it costs per square metre, how many you need for a typical carport, and the parts of the job that are not on the price tag.
The quick answer
FY supplies one panel: 6000mm long, 1000mm wide, 75mm thick, in Dover White Colorbond, at $420 a panel.
That is roughly $70 a square metre of finished, insulated and lined roof.
Choose the edge when you order: C channel or Z flashing.
The price is the panel only. Frame, gutter, flashings, fixings and any engineering are separate.
One panel, two edges
A sandwich panel is two thin skins of Colorbond-style steel bonded to a rigid foam core, so a single sheet gives you the weatherproof surface on top, the insulation through the middle and a clean lined ceiling underneath. Why that beats plain sheeting is covered in our guide to carport roofing panels. This piece is about the numbers.
| Specification | What FY supplies |
|---|---|
| Length | 6000mm |
| Width | 1000mm |
| Thickness | 75mm |
| Colour | Dover White |
| Material | Colorbond |
| Edge style | C channel or Z flashing, chosen when you order |
| Price | $420 a panel, in stock |
The panels lock together along their long edges, so the width one panel actually covers on the roof is a little under the 1000mm nominal figure. Confirm the cover width with us before you commit to a panel count on a tight roof.
What that works out to per square metre
A 6000 x 1000mm panel is six square metres. At $420 a panel that is $70 a square metre, and unlike sheeting that figure already includes the insulation and the ceiling lining, because they are the same object.
Compare it that way rather than sheet against sheet. A single-skin roof looks cheaper per square metre until you add battens, insulation blanket and a lining, and even then you are left with purlins showing and a roof that drums in the rain.
Counting the panels for your roof
Panels run the full length in one piece, so you are dividing the width of the roof by the panel width, and choosing whether the 6000mm length runs with the fall or across it.
A single carport, 3m projection by 6m long. Run the 6000mm panels out from the house so the length matches the fall. Three panels covers a 3m width. 18 square metres, three panels, about $1,260 in panels.
A double carport, 6m by 6m. Six panels laid the same way. 36 square metres, about $2,520 in panels.
A patio 7m long with a 3m projection. Seven panels laid side by side across the 7m, each cut back from 6000mm to the 3m projection plus the overhang, which leaves offcuts. On a job like this, ask before cutting: laying the panels the other way may use fewer.
Two rules before you count
Always round up to a whole panel, because a part panel still has to be bought whole. And set the panel direction before the frame is built, not after, because the beams have to land where the panels need support.
C channel or Z flashing: choosing the edge
The same panel is supplied with a choice of edge treatment, and the right one depends on how the roof finishes at its sides.
C channel caps the panel edge in a U section, giving a squared-off, finished side. It is the tidy choice where the edge of the roof is visible from the yard or the street.
Z flashing steps the edge, which suits an edge that runs into a wall, another roof or a gutter line rather than finishing in open air.
If you are unsure, send a photo of where the roof finishes on each side. It takes a moment to settle and it is not something you want to change after the panels are on.
Fall, gutters and the house side
Every carport and patio roof needs a slope towards the gutter so water runs off rather than ponding. Set that fall into the frame, not into the panels. Panels follow the frame they are fixed to, so a frame built dead level gives you a roof that holds water.
Three details decide whether the roof leaks, and none of them is the panel itself: how the high side is flashed where it meets the house or the fascia, how the low side discharges into the gutter, and how the side edges are capped. Getting those right matters more than any other choice on the job.
Handling, cutting and putting them up
The panels are large but light for their size, because the core is foam rather than timber, and two people can generally lift and place one without machinery. That is what makes a panel roof over an existing frame a realistic job for a competent DIYer.
Cutting is the part to plan. Cut with the right blade, support the panel so the skins do not distort, and seal any cut edge so the core is not left open to the weather. Where the roof needs walking on later for gutter cleaning, ask us first: walk-on capability depends on the panel and the span, and it is not a guess worth making from a ladder.
What the $420 does not include
The panel price is the panel. Budget separately for everything that holds it up and everything that seals it.
Posts, beams and brackets, or the existing frame if you already have one
Gutter, downpipe and the flashing at the house side
Fixings and any sealant
Edge caps beyond the panel edge style you choose
Engineering certification and building approval where your council or your wind region requires it
Delivery, which is quoted per suburb. Pickup from the Slacks Creek yard is free
A carport roof is a structure, not a cover. Where a certifier or an engineer is involved, bring them in before you order, because the span between your beams is what decides whether the roof you have drawn is the roof you can build.
Ordering from Slacks Creek
Panels are in stock rather than made to order, so the lead time is the delivery rather than the manufacturing. Send the roof length, the projection, where the posts and beams sit and which way the water runs, and we will come back with a panel count, the edge style that suits and a price.
The carport sandwich panel product page carries the full specification and the current price. Quotes are free, valid for 30 days, and we beat any lower advertised price for the same product and service by 5%.
Frequently asked questions
What size are sandwich panels?
FY supplies one size: 6000mm long, 1000mm wide and 75mm thick, in Dover White Colorbond. The panels lock together along their long edges, so the width covered on the roof is slightly under the 1000mm nominal figure. Confirm the cover width before counting panels for a tight roof.
How much do sandwich panels cost?
$420 a panel, which is six square metres, so roughly $70 a square metre. That figure includes the roof surface, the insulation and the ceiling lining, because they are all the same panel. The frame, gutter, flashings and fixings are separate.
How many panels do I need for a double carport?
A 6m by 6m double carport is six panels, about 36 square metres. A single 3m by 6m carport is three. Always round up to a whole panel, and set the direction the panels will run before the frame is built, because the beams have to land where the panels need support.
What is the difference between C channel and Z flashing?
They are two edge treatments for the same panel. C channel caps the edge in a U section for a squared-off finish where the side of the roof is on show. Z flashing steps the edge, which suits an edge running into a wall, another roof or a gutter line. You choose when you order.
How far can a sandwich panel span?
It depends on the panel, its thickness, the spacing of your supports, your wind region and anything the roof has to carry, so we will not publish a single number. Thicker panels span further than thinner ones. Confirm the span for your site with us and, where required, with an engineer or building certifier, and never stretch a panel past its rated span to save a beam.
Can I install them myself?
Over an existing carport or patio frame, a competent DIYer can. The panels are light for their size because the core is foam, and two people can usually lift and place one. Cutting, sealing cut edges and flashing the house side are the parts worth taking time over. Building a new frame from scratch is a different job and may need approval.
Do you deliver carport panels?
Yes, across South East Queensland at a charge quoted per suburb, and pickup from the Slacks Creek yard is free. The panels are 6 metres long, so tell us how you plan to take them if you are picking up, and we will tell you what the load looks like.
General guidance only. Span capability varies with the panel, the support spacing and the wind region, and roof work may need building approval. Confirm spans and approvals for your site with us and, where required, an engineer or building certifier.
Working out what your fence line needs? Tell us the run and the height and we will quote it, supply-only or installed.
- Brisbane-based supplier
- Aluminium fencing & gates
- Supply or installed